
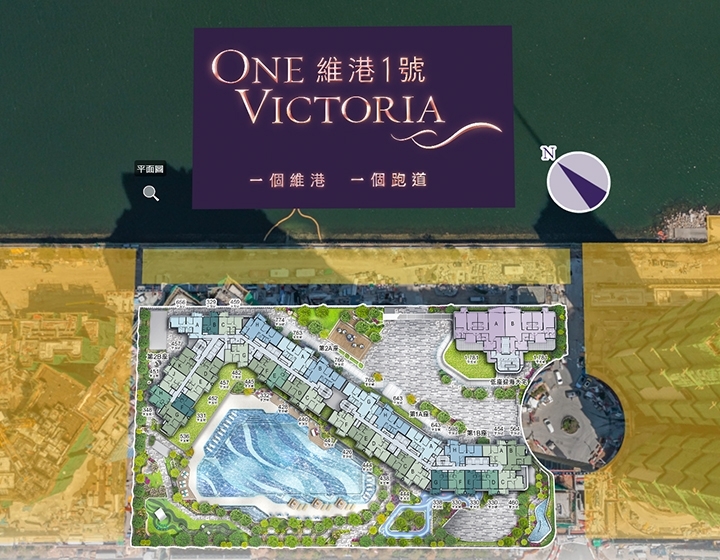
The image shown in this virtual tour was taken from the airspace above the surroundings of the Development on March 9, 2022 and has been edited and processed by computerized imaging techniques (“the Image”). All information in the Image is for reference only. The labels in the Image only indicate the approximate but not actual locations of the relevant places, buildings and facilities, which also do not represent the actual appearance, landscape and condition of the Development and its surrounding environment, and the surrounding environment and facilities may change from time to time. The Image is for reference only and does not present the view that may be enjoyed from the Development or any other part, and does not indicate the actual height, size, boundaries, appearance and/or final appearance of the Development. This virtual tour does not constitute and shall not be construed as any express or implied offer, representation, undertaking or warranty by the Vendor with respect to the Development and its surrounding environment, gardens, open space, landscape, facilities or buildings, et cetera. Prospective purchaser(s) should not rely on the Image for any use or purpose. Prospective purchaser(s) should refer to the sales brochure for details of the Development. The Vendor also recommends prospective purchaser(s) to conduct on-site visit in order to have a better understanding of the Development site, its surrounding environment and the public facilities nearby.
The facility(ies) and infrastructure project(s), et cetera which are indicated as under construction or planning or pending completion of construction or pending commencement of operation listed in this advertisement/promotional material are for reference only, and their details (including but not limited to whether the implementation of construction is confirmed, name, location, design, height, use, condition, route, number and distance of passing stations, time of completion and commencement of service, et cetera) are subject to the final decision of the Government department(s) and/or other relevant organization(s). They may not be completed, commenced for operation or may be abandoned at the time the Development is completed and/or ready to be occupied, details after completion and commencement of operation may be different from the information contained in this advertisement/promotional material. The vendor does not make any express or implied offer, representation, undertaking or warranty in respect to any transportation network or uncompleted facility(ies), et cetera.
Some of the infrastructure project(s), commercial project(s), shop(s), scheme(s), building(s) and/or facility(ies) to be erected as shown in the Image are still under construction/planning, its condition may be changed from time to time. Also, they may not be completed or commence operation ( or only partially completed and commenced operation) when the Development is completed. Their final planning, design, completion and date(s) of commencement of operation are subject to the final announcement by the relevant Government department(s) or other relevant organization(s). They do not form part of the Development and are not related to the Development. The Vendor does not make any express or implied offer, representation, undertaking or warranty as to whether the infrastructure project(s), commercial project(s), shop(s), scheme(s), building(s) and/or facility(ies) to be erected will be implemented in the end, and their final planning, design, type(s) of shop(s), date(s) of completion and date(s) of commencement of operation. The condition after completion may be different from the information contained in this advertisement.
The layout plan shown in the Image is based on the layout of Ground Floor of the relevant part(s) and facility(ies) of the Development. The layout plan shows only the bird’s-eye view of the layout of the relevant part(s) of the Development, and represents only the artist’s impression of the relevant part(s) and surrounding environment of the Development, and is for reference only. The layout plan is not drawn to scale and may have been processed and simplified with computerized imaging techniques. It shows only the relevant part(s) of the Development. It may not have shown or may have simplified the other building(s) and/or facility(ies) in the Development, and is not intended for showing any view, facility(ies) or environment of the Development. The design, layout facility(ies), partition and plan as shown in the layout plan are purely the artist's imagination. It is not drawn to scale and may have been processed and simplified with computerized imaging techniques, and is for reference only. All information shall be subject to the latest plan approved by the Government department(s). Please refer to the sales brochure of One Victoria for details. The partition of the residential unit(s) and their respective saleable area as shown in the layout plan are only applicable to the units on the 18th Floor of Towers 1A, 1B, 2A and 2B of the Development and the unit(s) on the 3rd Floor of Ocean Villa of the Development. The colors, materials, installations, decoration materials, equipment, decorations, plants, gardens and other objects shown in the master layout plan are not part of the standard provisions to be provided in the actual unit(s) and may not be provided in the actual unit(s) upon handover. The installations, decoration materials and equipment to be provided in the actual unit(s) of the Development shall be subject to the terms and conditions of the agreement for sales and purchase of the said unit(s). The layout plan does not form part of and shall not be interpreted as the Vendor’s express or implied offer, representation, undertaking or warranty regarding the Development or any part thereof (whether or not relating to the view thereof).
Prospective purchaser(s) must not rely on this layout plan for any use or purpose. The Vendor reserves the right to alter the layout plan of the Development from time to time pursuant to the latest plan(s) approved by the Government department(s). The Vendor recommends prospective purchaser(s) to refer to the sales brochure for details of the Development.
The traveling time shown in this virtual tour is the estimated driving time. The said traveling time is estimated and calculated by an independent traffic consultant (assessment date: May 30, 2022) and is for reference only. Actual traffic time may vary due to peak hours, facilities, speed, routes, pedestrian flow, road conditions, weather, personal factors, the date(s) of commencement of service and condition of road facilities which are under planning and construction, and other relevant circumstances. Prospective purchaser(s) should not rely on the estimated driving time for any use or purpose.
The routes which are under planning and construction as shown in this virtual tour are not drawn to scale, and have been processed and simplified with computerized imaging techniques, and are purely the artist's imagination. The roads shown in this virtual tour have been processed and simplified and may not show all the road(s), building(s) and facility(ies) of the relevant part(s) of the Development and the surrounding environment, and are for reference only.
1. Shing Fung Road (Metro Park Section):
i) Expected to be completed in 2022: https://www.ktd.gov.hk/efls/en/recommendation.html (Retrieved Date: May 17, 2022)。For reference only。
ii) Road D3 proposed to be named as Shing Fung Road https://www.ktd.gov.hk/publiccreatives/en/street_naming.html (Retrieved Date: May 17, 2022)。For reference only。
2. Trunk Road T2 Expected to be completed in 2026:https://www.cedd.gov.hk/eng/our-projects/major-projects/index-id-31.html (Retrieved Date: May 17, 2022)。For reference only。
3. Central Kowloon Route Expected to be completed in 2025:https://ckr-hyd.hk/progress/?lang=en (Retrieved Date: May 17, 2022)。For reference only。
4. Proposed Elevated Cross-Harbour Walkway:https://www.ktd.gov.hk/efls/en/proposal.html#ii (Retrieved Date: May 17, 2022)。For reference only。
5. Kai Tak Metro Park expected to open by phases starting late 2023: https://www.devb.gov.hk/en/sdev/press/index_id_11200.html (Retrieved Date: May 17, 2022)。For reference only。
6. Kai Tak Sports Park Expected to be completed in 2023:https://kaitaksportspark.hk/en/timeline (Retrieved Date: May 17, 2022)。For reference only。
7. Airside Expected to be completed in 2022: https://cms.intimeof.com/media/2021/05/AIRSIDE_Topping-out_Press- Release_ENGLISH_FINAL.pdf (Retrieved Date: May 17, 2022)。For reference only。
8. SOGO Expected to be completed in 2023:https://www.lifestylehk.com.hk/html/about.php (Retrieved Date: May 17, 2022)。For reference only。